Residential design · Drafting · Vectorworks

Thoughtful design.
Clear drawings.

Bring your ideas. Get help developing the design, working through construction details, and producing clear drawings for pricing, review, and building.

Serving Santa Fe and surrounding areas, including Pecos, Galisteo, Rio Rancho, and Tesuque.
Remote support for Oregon and throughout the US.

Find the help you need
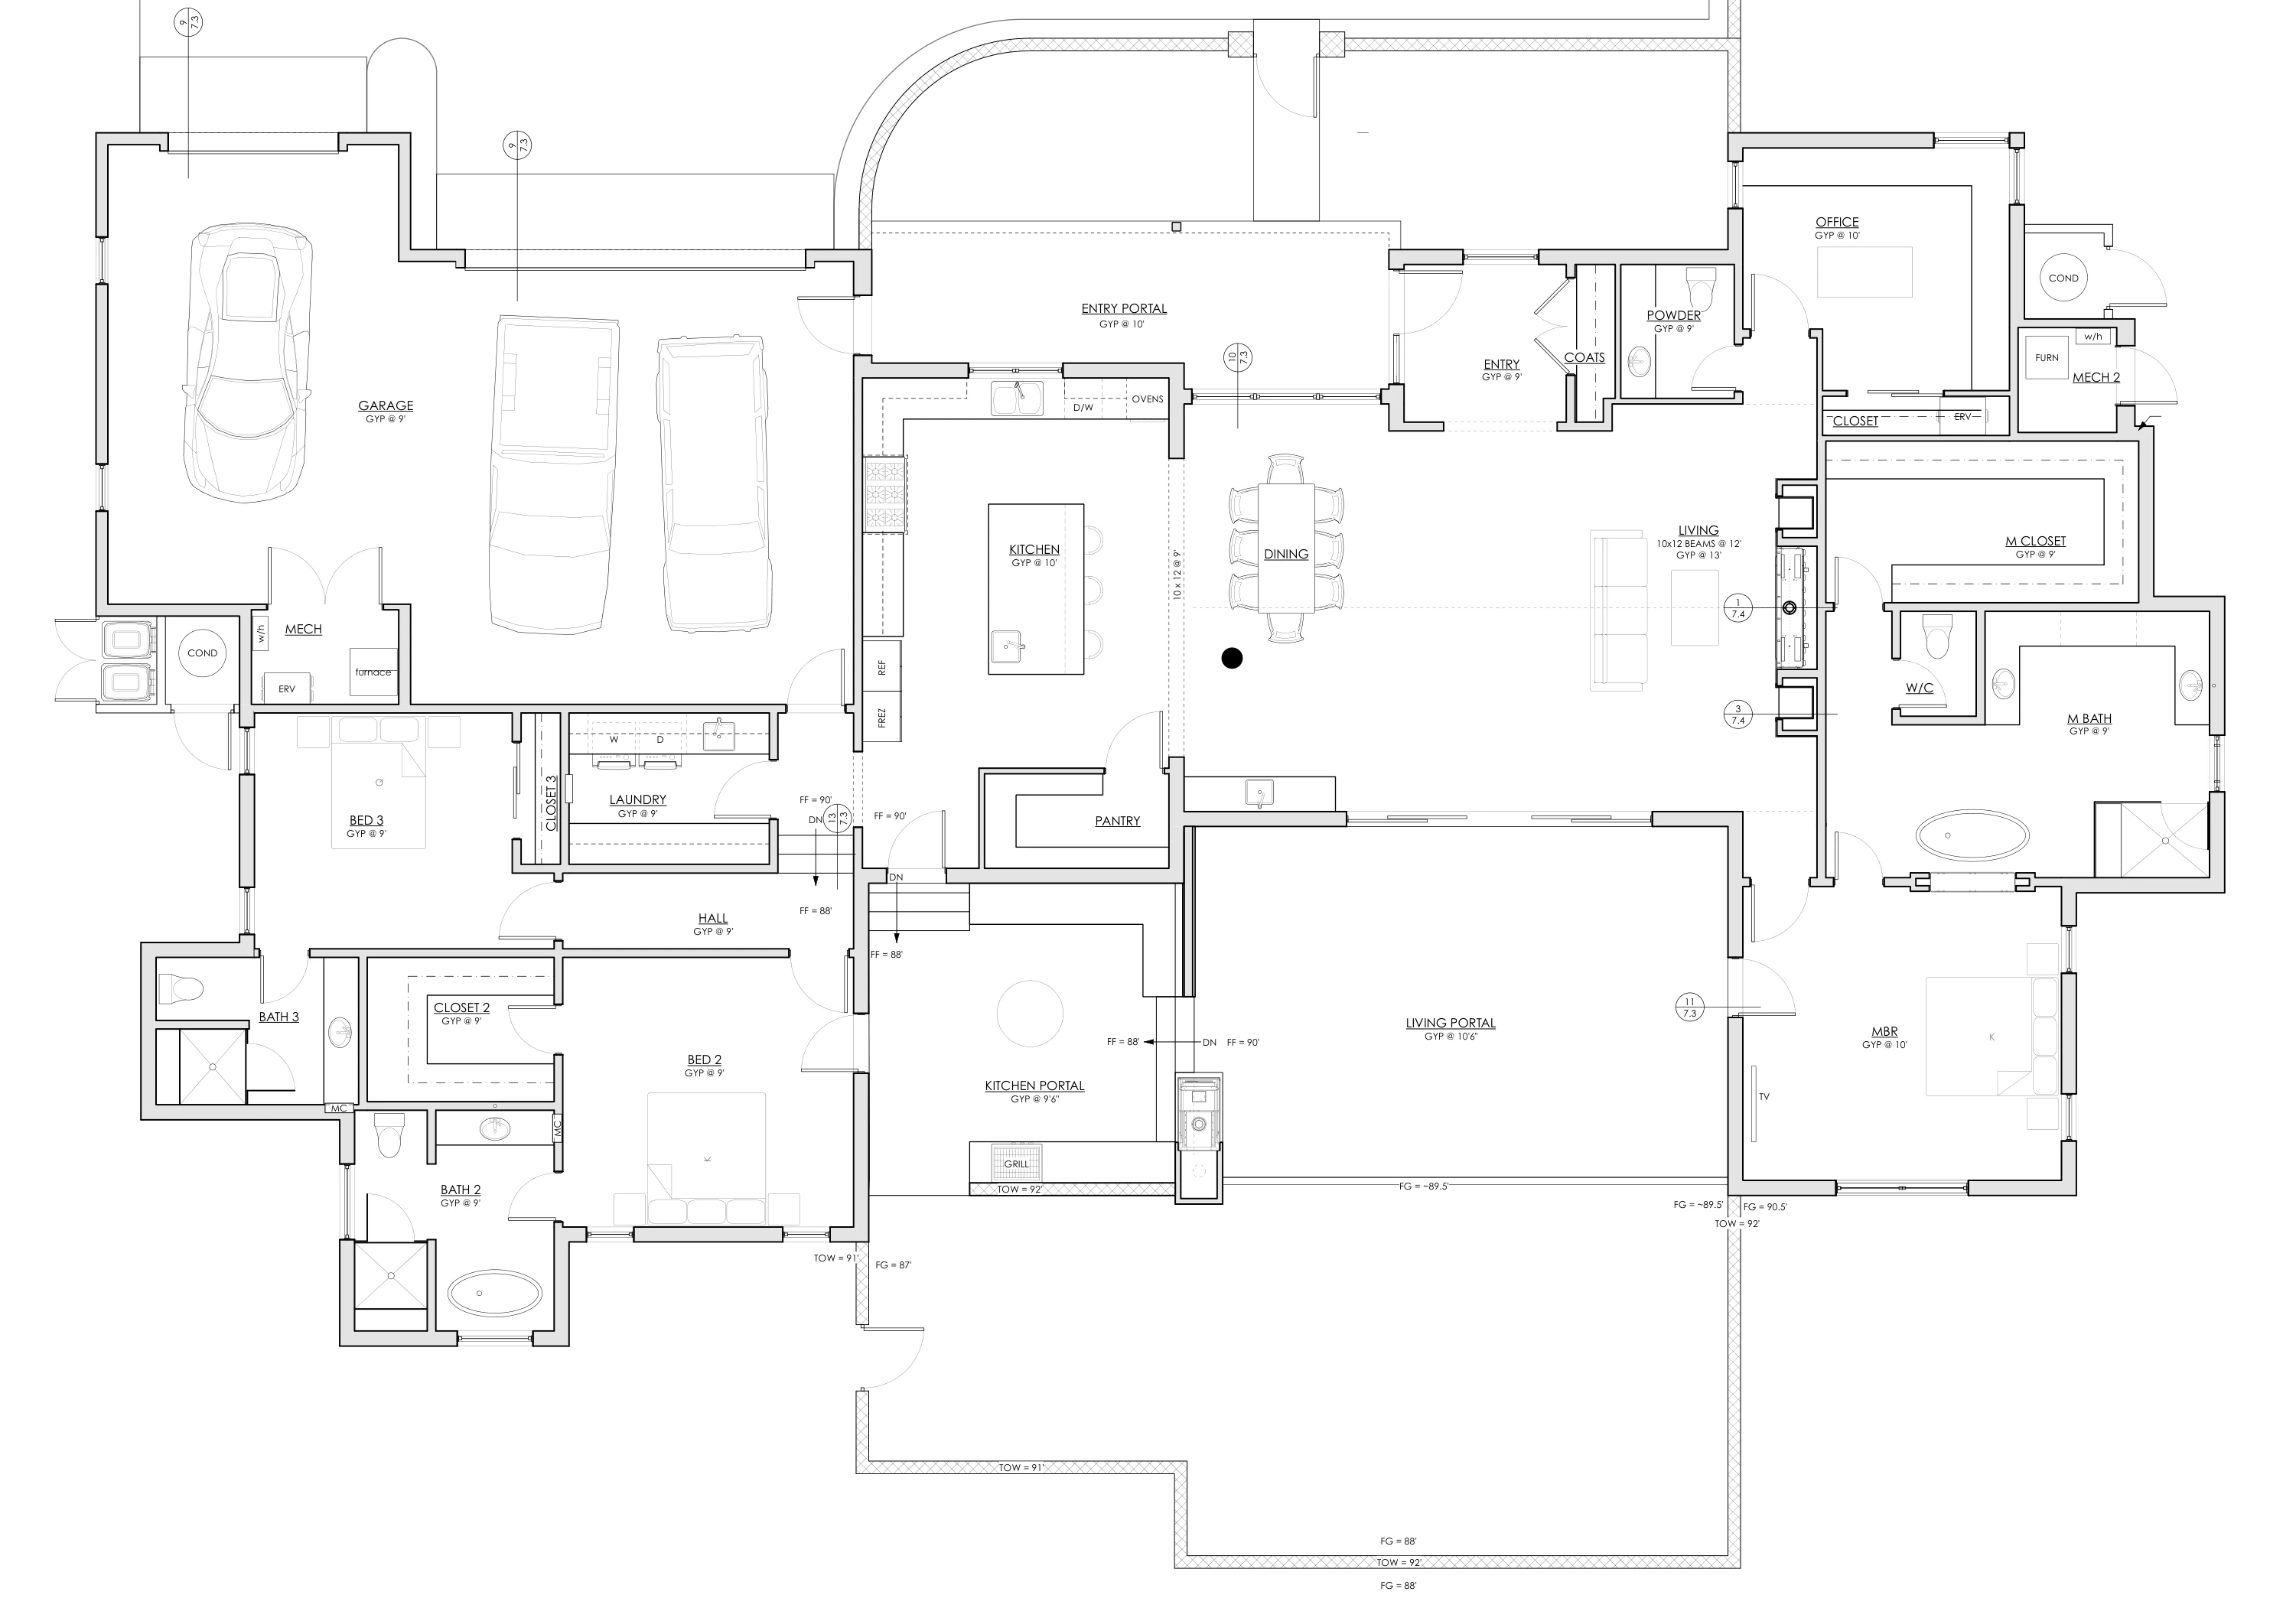
House floor plan showing the kitchen, living spaces, bedrooms, garage, and covered outdoor areas
Residential design, worked through from the layout to the details.

Start here

How can I help with your project?

Choose the description that fits. Each service below includes an example of when it can help.

For designers & Architects

More capacity for
the drawing work.

Keep your attention on the design. Get help developing the drawings, resolving construction details, incorporating redlines, and coordinating with your team, consultants, and builder to finish the CDs.

Discuss drafting support
Construction document production
Develop floor plans, elevations, sections, details, and schedules from your design. Work through how the building goes together while keeping the drawings aligned with your intent.
Vectorworks assistance
Help with drafting, file organization, classes and layers, sheet setup, viewports, and drawing updates.
Revisions & overflow drafting
Work through redlines or take on a defined portion of a set when your office needs more drafting capacity.
For contractors

Drawings that help
the job move forward.

Help your clients develop their ideas into a design you can price and build, with drawings informed by hands-on construction experience.

Discuss your project
Additions, conversions & remodels
Work with you and your client to develop the layout and scope, then prepare drawings that support estimating and construction.
Permit drawing support
Help work through drawing requirements, consultant information, and review comments as the project moves through the permit process.
Construction details
Make assemblies, dimensions, and transitions clear so the crew has useful information on the site.

For owners

Turn your ideas
into a workable plan.

You may have a clear vision or just a general idea. Start there. We can explore the design, work through the details, and develop drawings your builder and reviewers can use.

Talk about your ideas
Developing your design
Explore layouts and practical solutions for a new home, addition, remodel, casita, or conversion. Bring your goals and ideas; the design can develop from there.
Drawings for pricing & building
Turn the design into a coordinated set with the dimensions, sections, and details a builder needs to understand, estimate, and build.
Help with permits & HOA review
Understand the drawing requirements and next steps, coordinate needed project information, and work through drawing revisions requested during review.

A closer look

From an idea to a clear set of drawings.

A closer look at residential design, construction details, and visualization. Tap an example to open the larger image.

A new home, from layout to construction details.

Residential design and construction drawings by Patrick Higgins, prepared in Vectorworks.

House floor plan showing how living spaces, bedrooms, and covered outdoor areas fit together

A workable layout

Explore how rooms connect, how people move through the home, and how indoor and outdoor spaces work together.

View larger
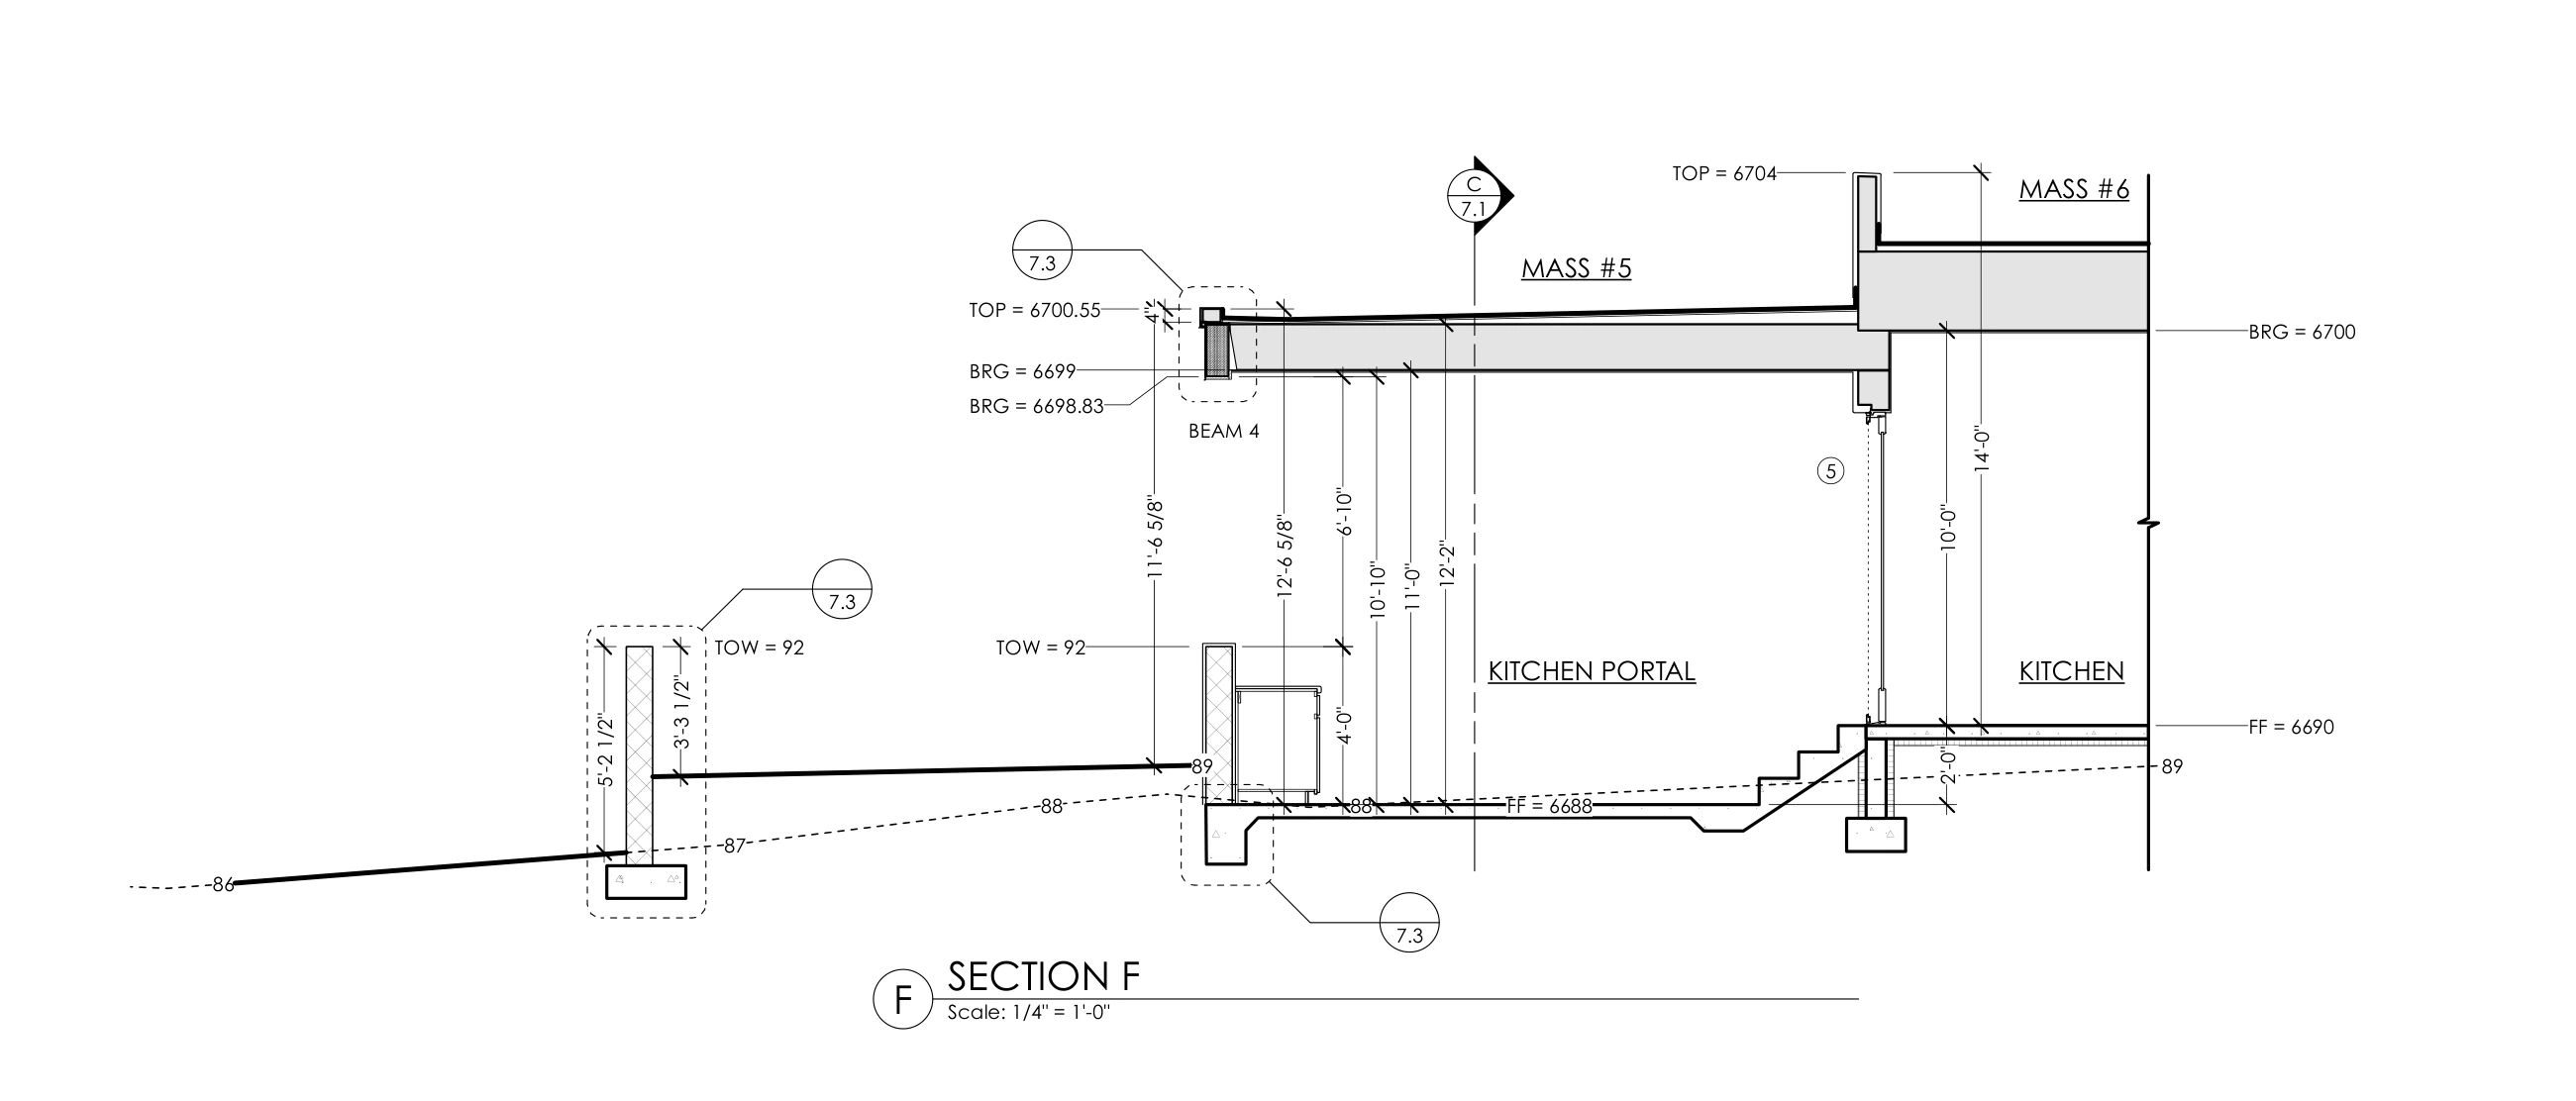
Section through a kitchen and covered portal showing roof framing, ceiling heights, steps, and the sloping ground

Working out the space

A section connects the floor plan to ceiling heights, roof framing, and changes in level on the site.

View larger
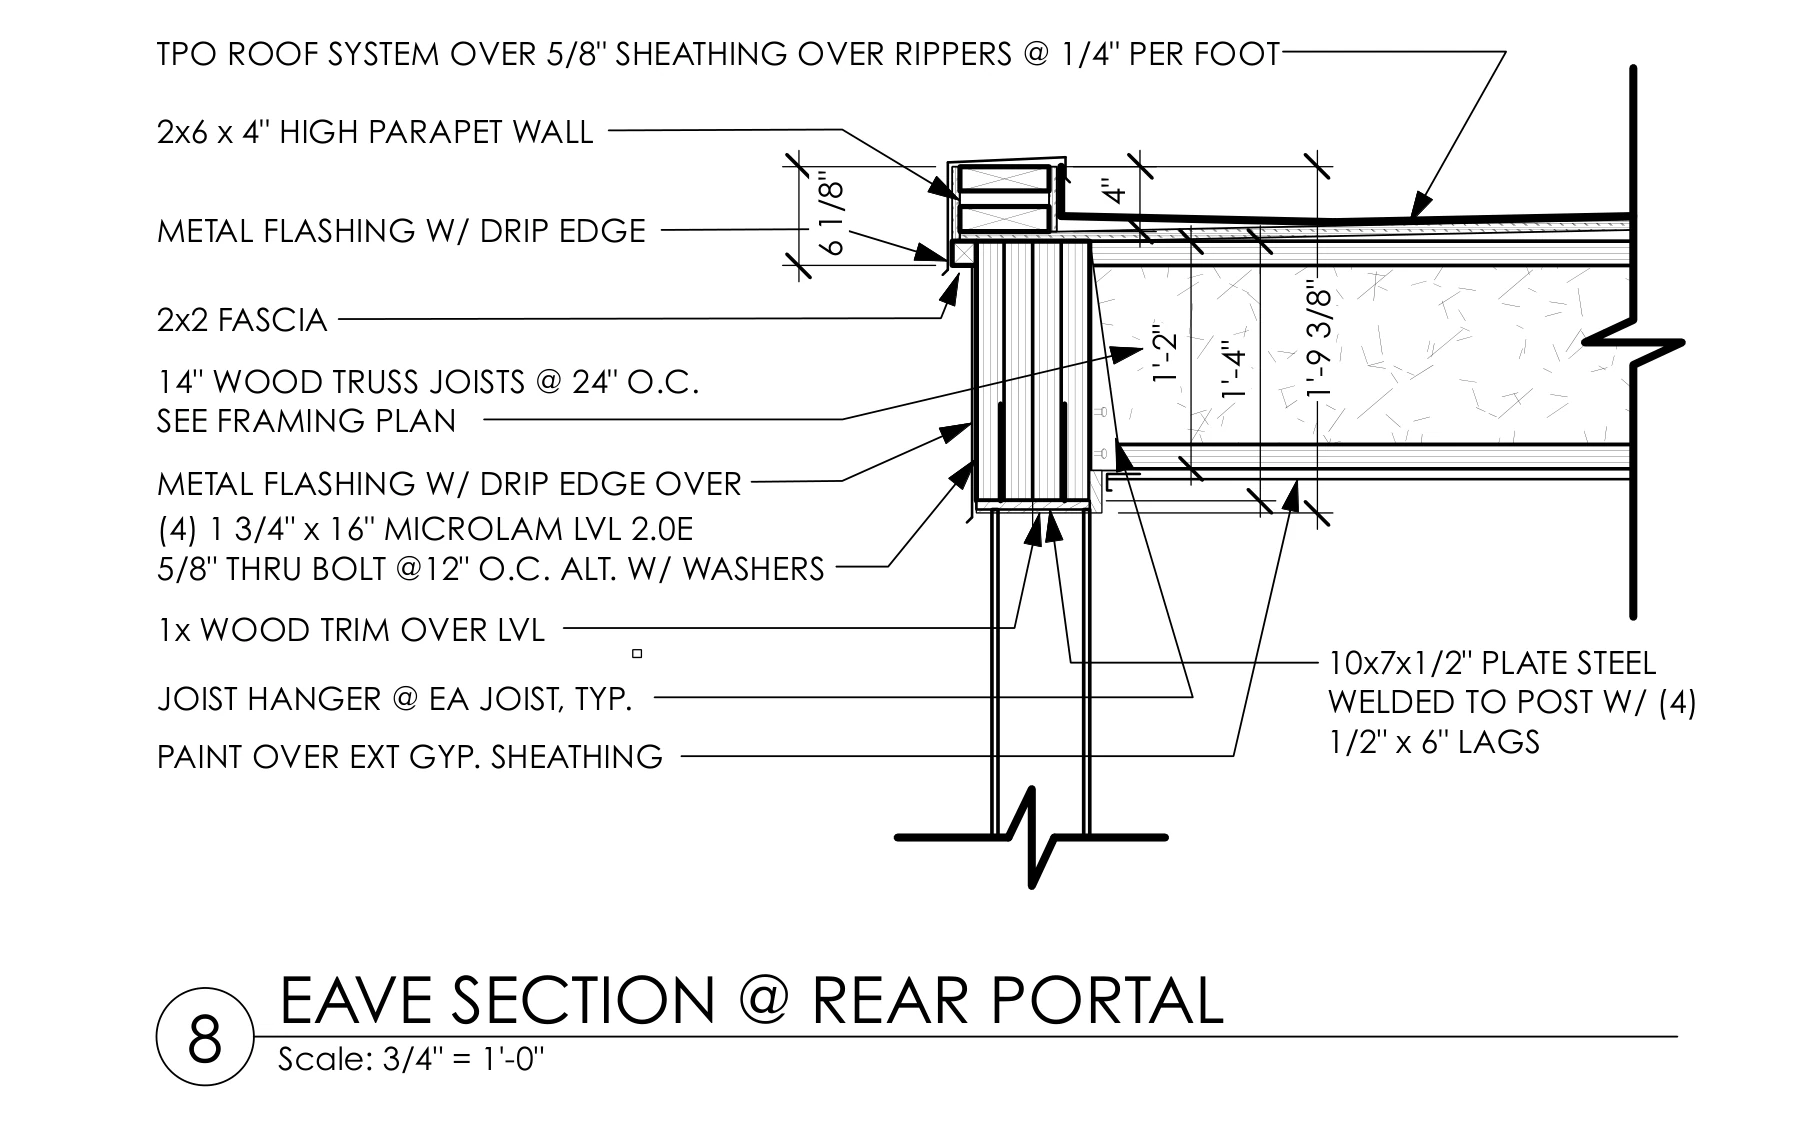
Enlarged portal eave section with notes for roofing, flashing, wood framing, and the beam-to-post connection

Resolving the connections

A closer look at the roof edge, materials, and connections that need clear information for construction.

View larger

A kitchen, made easier to picture.

Interior design direction: Corey Winkler Design. Drafting and rendering: Patrick Higgins.

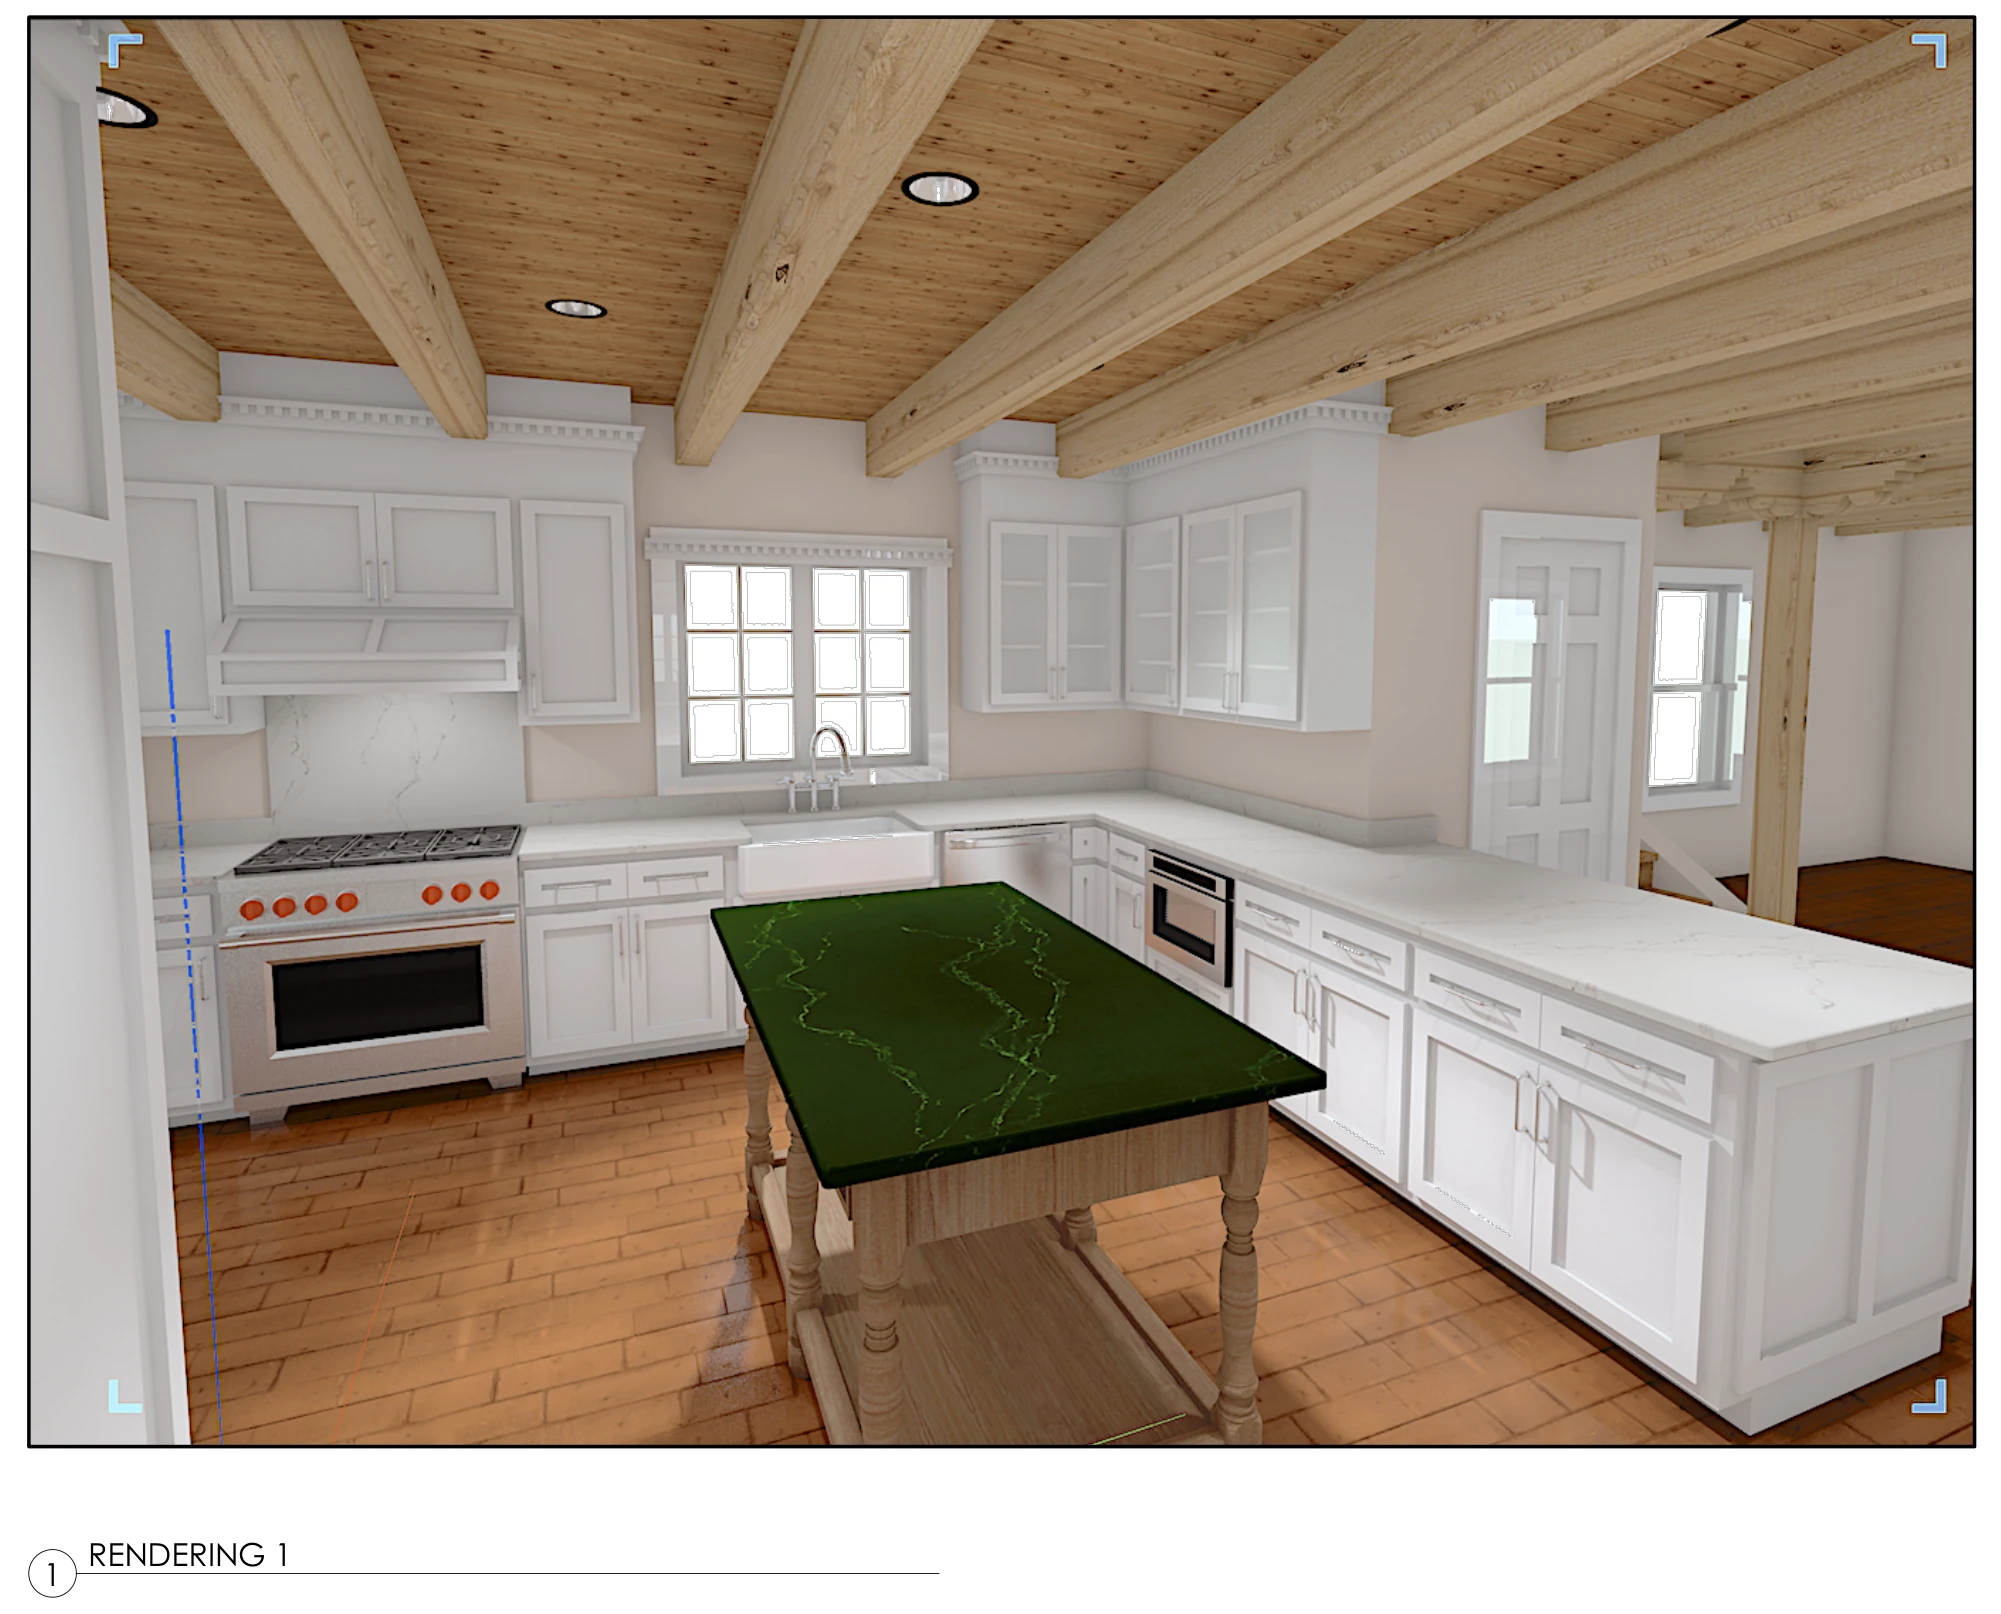
Kitchen design visualization showing white cabinetry, a freestanding island, tile flooring, and exposed wood ceiling beams

See the proposed space

A design visualization helps clients and the project team understand the cabinetry, materials, and relationships within the room. This is a rendering, not a photograph of completed work.

View larger
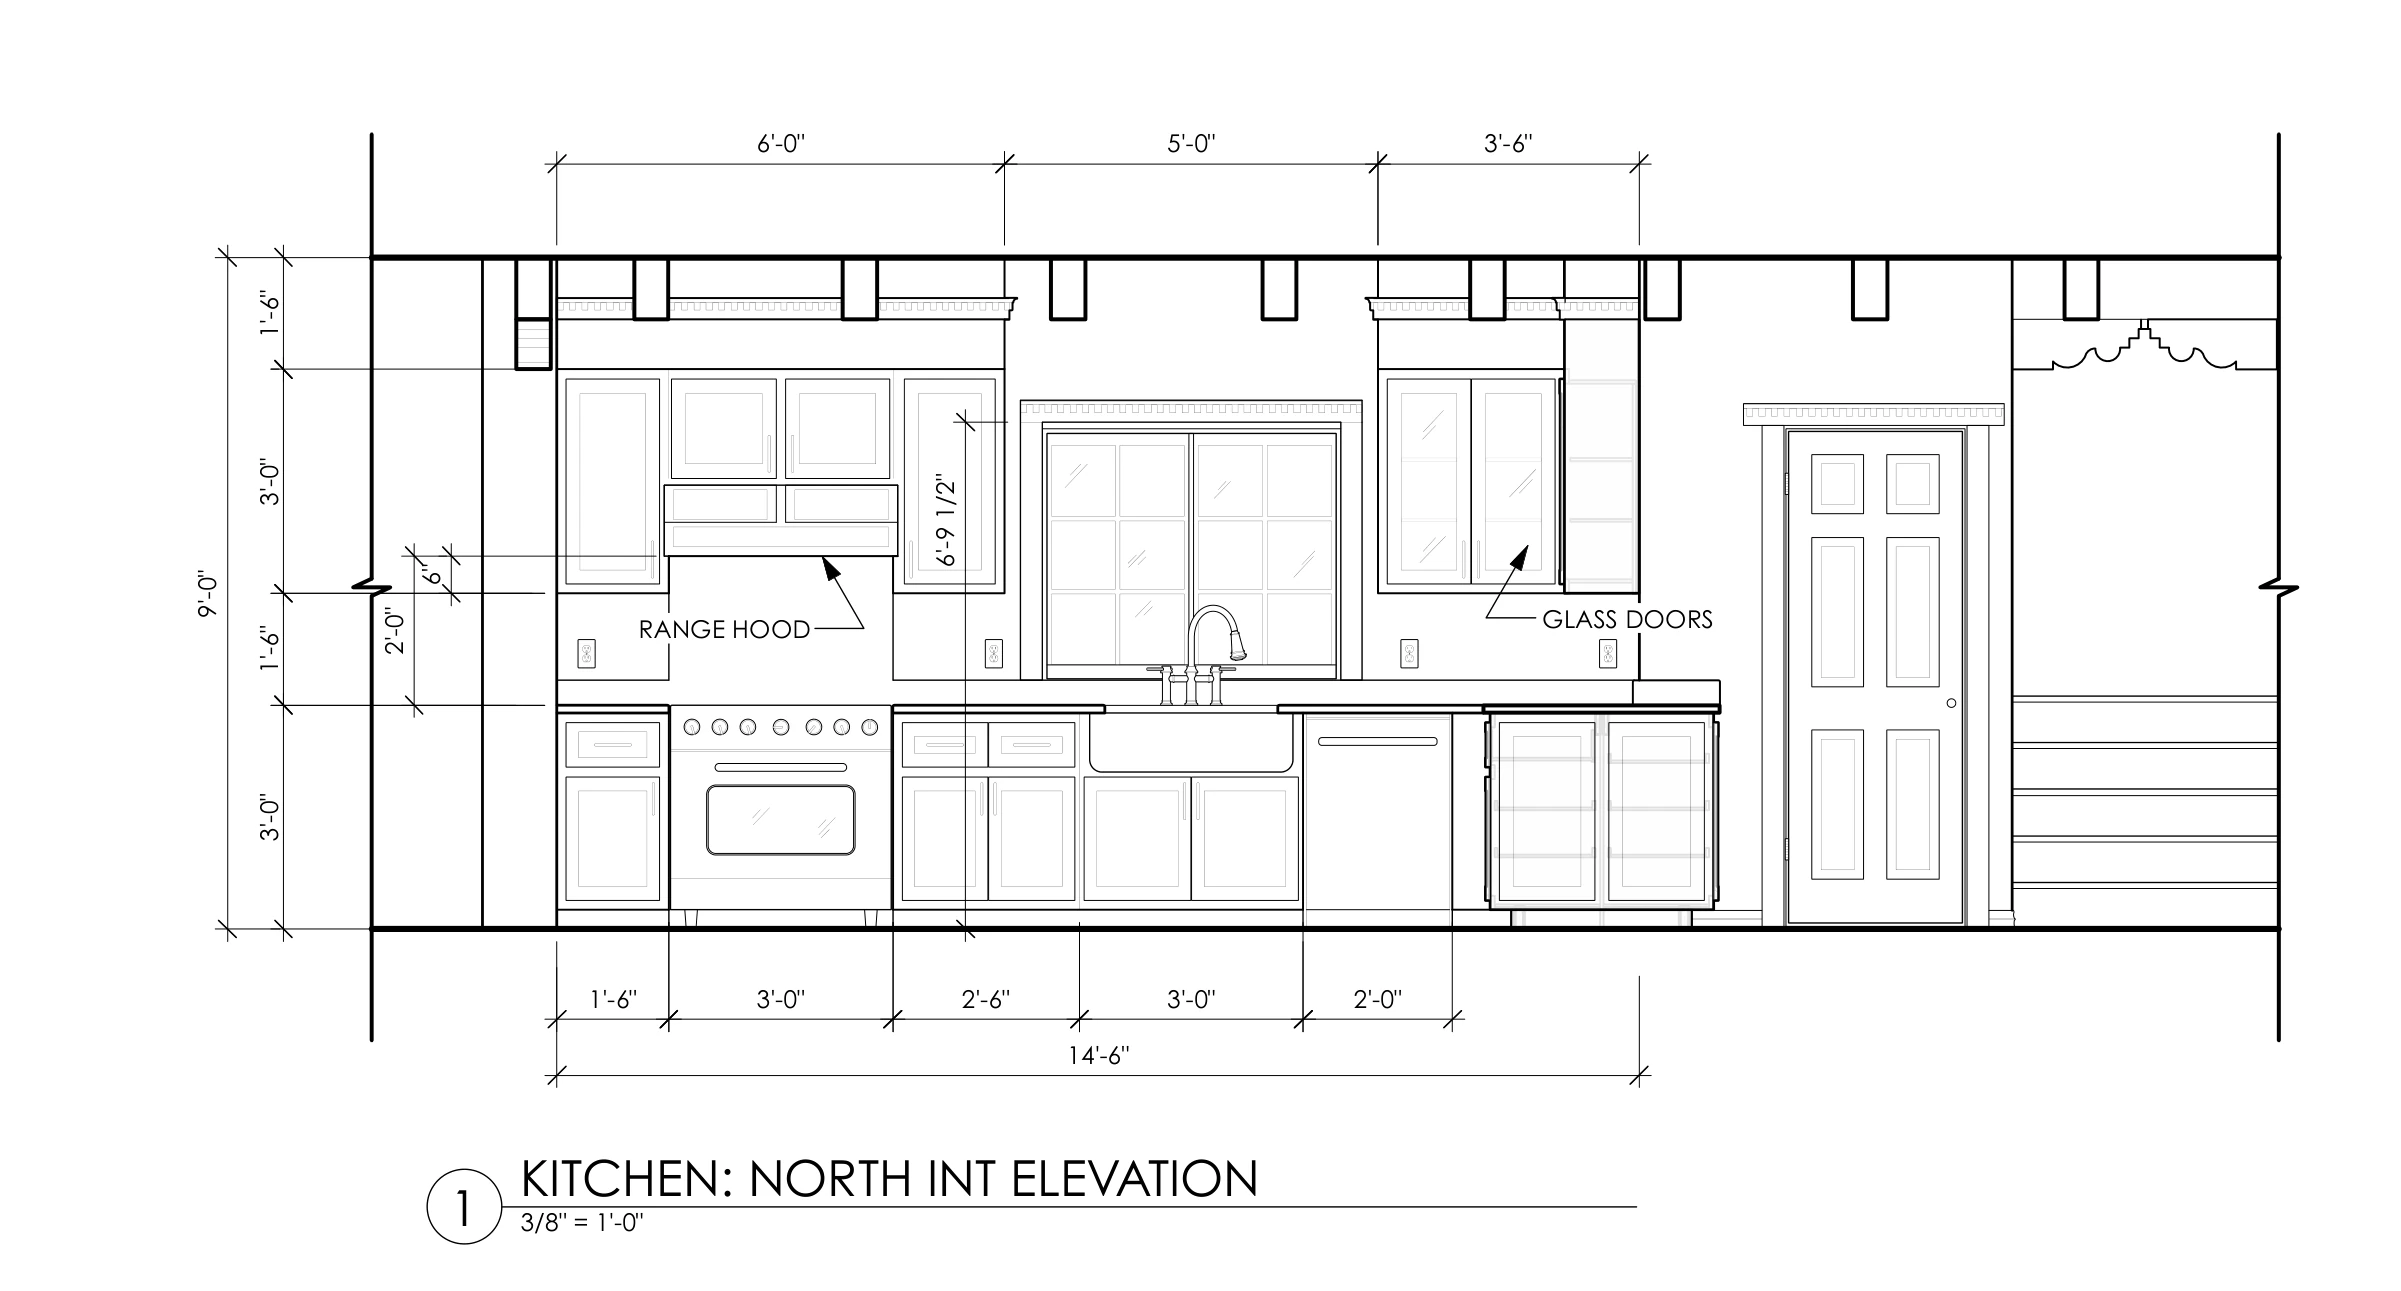
Dimensioned interior elevation showing the kitchen range, sink, windows, cabinetry, and counter heights

Give the design dimensions

The matching interior elevation turns the visual idea into clear information about cabinet sizes, openings, and installation heights.

View larger

About DrawLab Design

Patrick Higgins.
Design and drafting
with a builder’s perspective.

I’m a residential designer and drafter with a background in construction, from framing to project supervision. That experience helps me work through how a building goes together, find practical design solutions, and communicate them clearly.

My aim is a thoughtful design and a coordinated drawing set: one homeowners can understand, builders can price and use, and plan reviewers and HOAs can evaluate. Vectorworks is my primary design and drawing platform.

Most projects begin with a general idea. I help develop that idea into a design, resolve the construction details, and work through the drawing requirements for permits and project review.

I serve Santa Fe and surrounding communities, including Pecos, Galisteo, Rio Rancho, and Tesuque, and also work remotely with clients in Oregon and across the US.

Let’s get started

What do you need
help with?

An email is enough to start the conversation. Tell me about your ideas, where the project is, and any timing you have in mind. We can follow up by phone and work out how I can help.

You don’t need drawings or a completed design. If you already have sketches, photos, plans, or redlines, you’re welcome to share them.

Email directly
patman@cybermesa.com

Sends your inquiry to Patrick without opening your email app. Your details are used to respond to your request, not added to a mailing list or sold.